
Listing Courtesy of:  STELLAR as distributed by MLS GRID / Listed By: Eileen Belanger, Century 21 Myers Realty - Contact: 863-676-4448
 STELLAR as distributed by MLS GRID / Listed By: Eileen Belanger, Century 21 Myers Realty - Contact: 863-676-4448
 664 Clubhouse Road Winter Haven, FL 33884
Active (118 Days)
$229,000 (USD)

Description
MLS #:
P4939078
P4939078
Taxes
$2,327(2025)
$2,327(2025)
Lot Size
1,886 SQFT
1,886 SQFT
Type
Townhouse
Townhouse
Year Built
1981
1981
Views
Golf Course
Golf Course
County
Polk County
Polk County
Listed By
Eileen Belanger, Century 21 Myers Realty, Contact: 863-676-4448
Source
STELLAR
Last checked Oct 15 2026 at 11:07 PM GMT+0000
STELLAR
Last checked Oct 15 2026 at 11:07 PM GMT+0000
Bathroom Details
- Full Bathrooms: 2
Interior Features
- Great Room
- Inside Utility
- Attic
- Split Bedroom
- Solid Wood Cabinets
- Solid Surface Counters
- Florida Room
- Furnished
- Living Room/Dining Room Combo
- Appliances: Dishwasher
- Appliances: Refrigerator
- Ceiling Fans(s)
- Open Floorplan
- Appliances: Disposal
- Appliances: Microwave
- Appliances: Range
- Appliances: Gas Water Heater
- Primary Bedroom Main Floor
Subdivision
- Cypresswood Villas/Green Bldg
Lot Information
- Level
- On Golf Course
- Paved
- Private
Property Features
- Foundation: Slab
Heating and Cooling
- Central
- Central Air
Homeowners Association Information
- Dues: $320/Monthly
Flooring
- Tile
- Luxury Vinyl
Exterior Features
- Block
- Roof: Metal
Utility Information
- Utilities: Cable Available, Public, Water Connected, Water Source: Public, Bb/Hs Internet Available, Electricity Connected, Sewer Connected, Phone Available, Natural Gas Connected
- Sewer: Public Sewer
- Energy: Appliances
School Information
- Elementary School: Elbert Elem
- Middle School: Denison Middle
- High School: Winter Haven Senior
Stories
- 1
Living Area
- 1,395 sqft
Listing Price History
Date
Event
Price
% Change
$ (+/-)
Sep 25, 2026
Price Changed
$229,000
-3%
-$6,000
Jun 19, 2026
Listed
$235,000
-
-
Additional Information: Myers Realty | 863-676-4448
Location
Estimated Monthly Mortgage Payment
*Based on Fixed Interest Rate withe a 30 year term, principal and interest only
Listing price
Down payment
%
Interest rate
%Mortgage calculator estimates are provided by C21 Myers Realty and are intended for information use only. Your payments may be higher or lower and all loans are subject to credit approval.
Disclaimer: Listings Courtesy of “My Florida Regional MLS DBA Stellar MLS © 2026. IDX information is provided exclusively for consumers personal, non-commercial use and may not be used for any other purpose other than to identify properties consumers may be interested in purchasing. All information provided is deemed reliable but is not guaranteed and should be independently verified. Last Updated: 10/15/26 16:07
Based on information submitted to the MLS GRID as of 10/15/2026 23:07. All data is obtained from various sources and may not have been verified by broker or MLS GRID. Supplied Open House Information is subject to change without notice. All information should be independently reviewed and verified for accuracy. Properties may or may not be listed by the office/agent presenting the information.



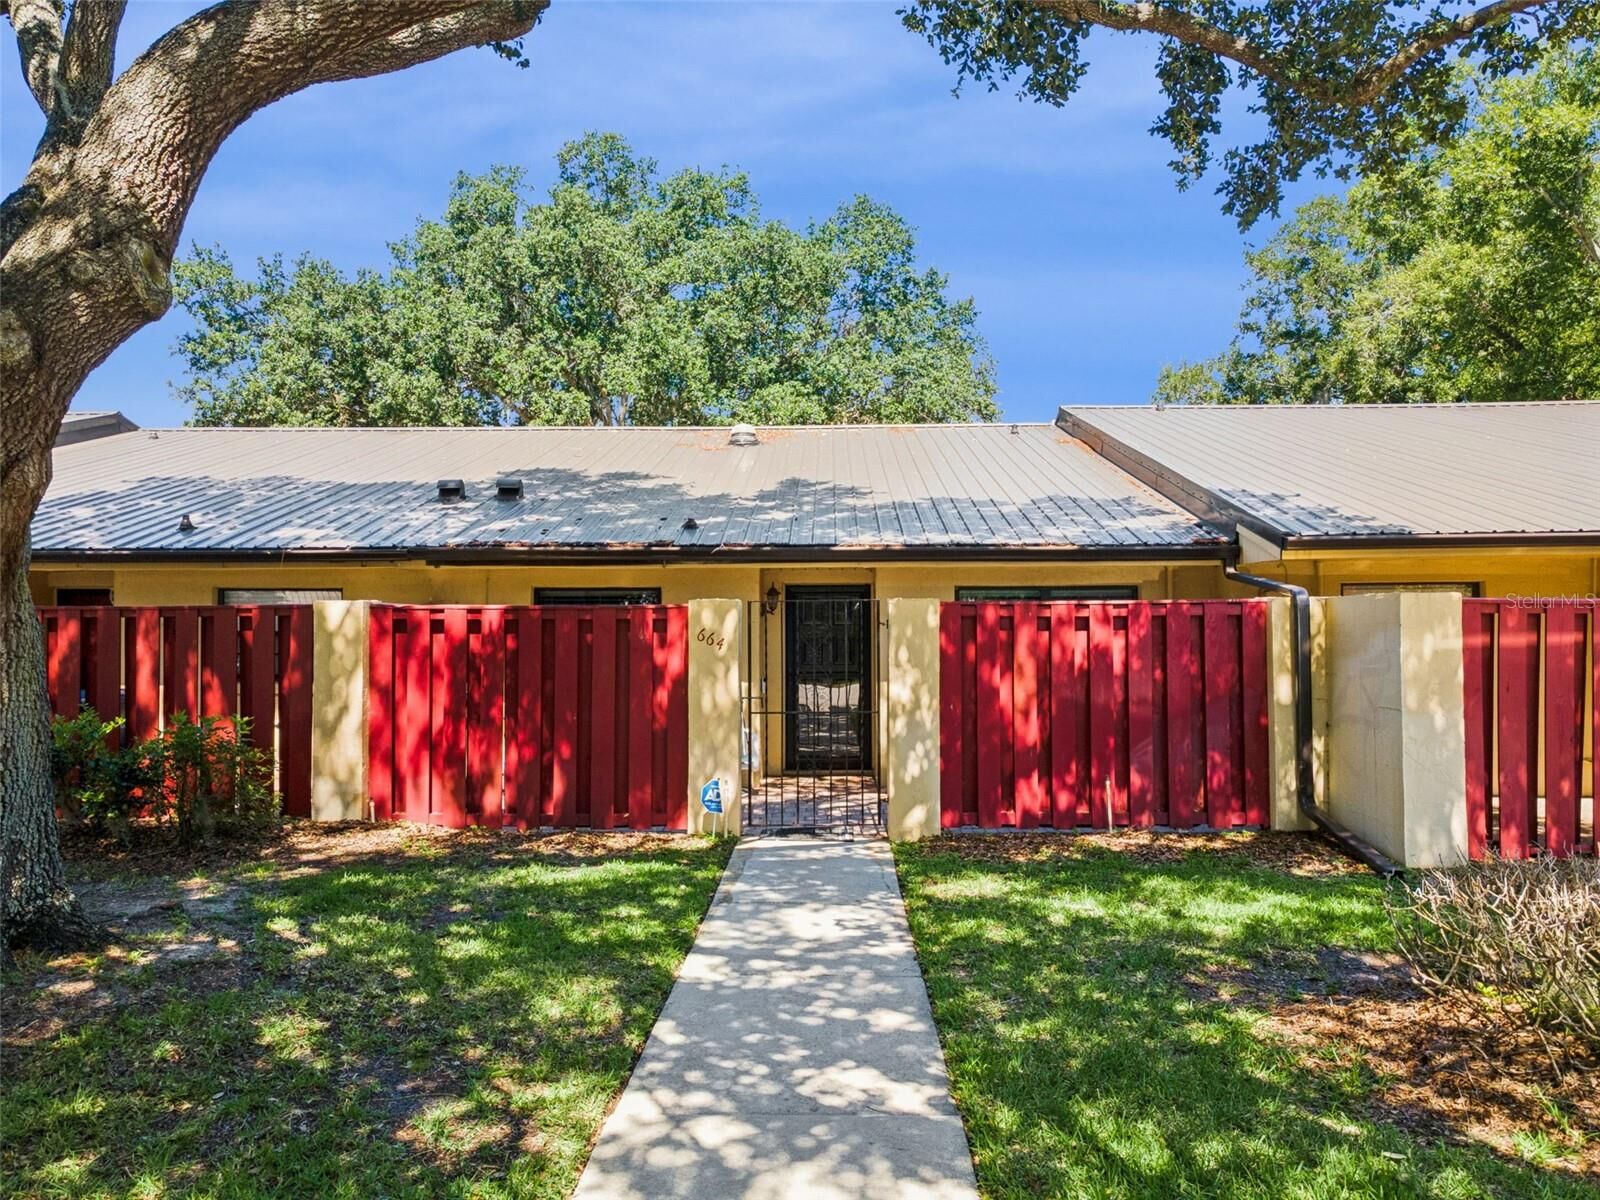
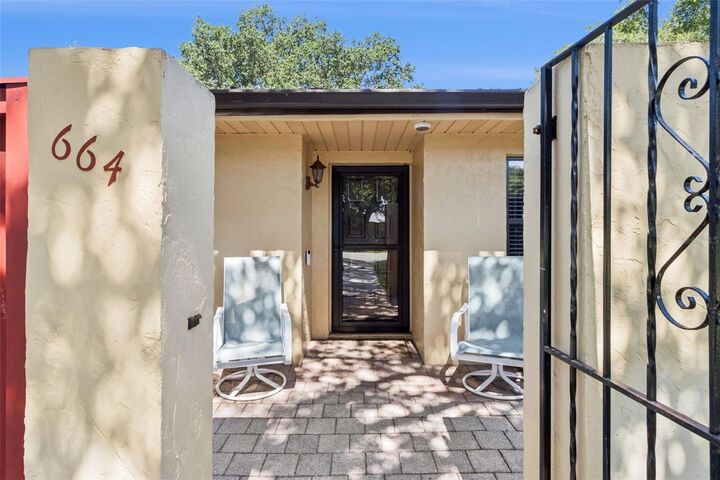
Upon arrival, you'll be welcomed by a charming courtyard adorned with pavers, creating a warm and inviting entrance. A glass storm door and smart lock entry provide both convenience and security.
Inside, luxury vinyl plank flooring flows throughout the main living areas, enhancing the home's modern appeal and ease of maintenance. The open-concept floor plan features an updated kitchen with maple wood cabinetry embellished with brushed nickel hardware and soft-close hinges. Corian countertops beautifully complement the tile backsplash, while the custom center island serves as the heart of the home. Additional features include a stainless steel appliance package, recessed lighting, and a closet pantry for ample storage.
The adjacent dining area is filled with natural light from an overhead solar tube skylight, creating a bright and cheerful space for meals and gatherings.
The spacious living room features a convenient dry bar and oversized sliding glass doors that showcase peaceful views of the golf course.
The primary bedroom suite serves as a relaxing retreat, offering dual closets and sliding glass doors leading to the Florida Room. The remodeled en-suite bathroom features a comfort-height vanity with Corian countertops, bronze fixtures, and a walk-in shower with a frameless glass enclosure and safety grab bars.
The guest bedroom includes luxury vinyl plank flooring, a custom closet organizer system, and views of the private courtyard.
The spacious Florida Room provides the perfect place to relax and unwind while enjoying tranquil golf course views through two oversized sliding glass doors.
Additional Features: Laundry room with washer and dryer, Comfort-height toilets, Exterior lighting, Metal roof, Gutters with gutter guards.
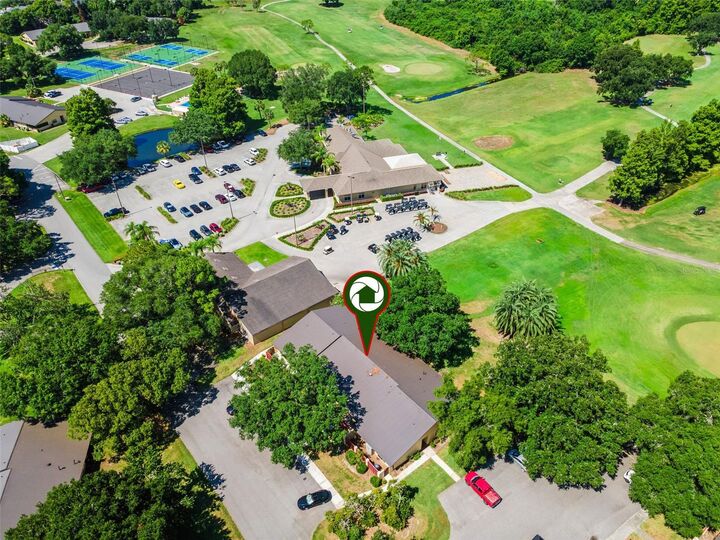
Conveniently located within walking distance of the community clubhouse, restaurant, pub, swimming pool, and tennis courts, this property offers exceptional accessibility to Cypresswood's amenities.
The monthly HOA fee of $320 includes:
Exterior painting
Roof maintenance
Lawn care
Additional memberships are available for golf and fitness center access.
The picturesque Cypresswood Golf & Country Club features beautifully maintained grounds, a 24-hour manned gated entrance, and a welcoming lifestyle centered around golf, recreation, and community living.
This home can be offered turnkey and fully furnished the choice is up to you.