
Listing Courtesy of:  STELLAR as distributed by MLS GRID / Listed By: Eileen Belanger, Century 21 Myers Realty - Contact: 863-676-4448
 STELLAR as distributed by MLS GRID / Listed By: Eileen Belanger, Century 21 Myers Realty - Contact: 863-676-4448
 446 Terranova Street Winter Haven, FL 33884
Active (93 Days)
$419,900 (USD)

Description
MLS #:
P4937910
P4937910
Taxes
$2,816(2025)
$2,816(2025)
Lot Size
10,398 SQFT
10,398 SQFT
Type
Single-Family Home
Single-Family Home
Year Built
2004
2004
Views
Pool
Pool
County
Polk County
Polk County
Listed By
Eileen Belanger, Century 21 Myers Realty, Contact: 863-676-4448
Source
STELLAR
Last checked May 27 2026 at 6:29 PM GMT+0000
STELLAR
Last checked May 27 2026 at 6:29 PM GMT+0000
Bathroom Details
- Full Bathrooms: 2
Interior Features
- Great Room
- Formal Dining Room Separate
- Inside Utility
- Attic
- Unfurnished
- Split Bedroom
- Stone Counters
- Kitchen/Family Room Combo
- Solid Wood Cabinets
- In Wall Pest System
- Den/Library/Office
- Walk-In Closet(s)
- Window Treatments
- Appliances: Dishwasher
- Appliances: Electric Water Heater
- Appliances: Refrigerator
- Appliances: Washer
- Ceiling Fans(s)
- Open Floorplan
- Appliances: Microwave
- Appliances: Range
- Appliances: Dryer
- High Ceilings
- Primary Bedroom Main Floor
Subdivision
- Terranova Ph 03
Lot Information
- Level
- Street One Way
- Private
- Landscaped
Property Features
- Foundation: Slab
Heating and Cooling
- Central
- Central Air
Pool Information
- Screen Enclosure
- In Ground
- Child Safety Fence
- Gunite
- Lighting
Homeowners Association Information
- Dues: $664/Annually
Flooring
- Laminate
- Tile
- Hardwood
Exterior Features
- Block
- Roof: Shingle
Utility Information
- Utilities: Cable Connected, Sprinkler Well, Water Connected, Water Source: Public, Bb/Hs Internet Available, Electricity Connected, Sewer Connected, Phone Available, Underground Utilities, Propane
- Sewer: Public Sewer
- Energy: Hvac, Solar
School Information
- Elementary School: Chain O Lakes Elem
- Middle School: Denison Middle
- High School: Lake Region High
Garage
- 22X21
Parking
- Garage Door Opener
- Driveway
Stories
- 1
Living Area
- 2,121 sqft
Listing Price History
Date
Event
Price
% Change
$ (+/-)
May 12, 2026
Price Changed
$419,900
-1%
-$5,100
Apr 21, 2026
Price Changed
$425,000
-2%
-$10,000
Mar 24, 2026
Price Changed
$435,000
-2%
-$10,000
Feb 23, 2026
Listed
$445,000
-
-
Additional Information: Myers Realty | 863-676-4448
Location
Estimated Monthly Mortgage Payment
*Based on Fixed Interest Rate withe a 30 year term, principal and interest only
Listing price
Down payment
%
Interest rate
%Mortgage calculator estimates are provided by C21 Myers Realty and are intended for information use only. Your payments may be higher or lower and all loans are subject to credit approval.
Disclaimer: Listings Courtesy of “My Florida Regional MLS DBA Stellar MLS © 2026. IDX information is provided exclusively for consumers personal, non-commercial use and may not be used for any other purpose other than to identify properties consumers may be interested in purchasing. All information provided is deemed reliable but is not guaranteed and should be independently verified. Last Updated: 5/27/26 11:29
Based on information submitted to the MLS GRID as of 5/27/2026 18:29. All data is obtained from various sources and may not have been verified by broker or MLS GRID. Supplied Open House Information is subject to change without notice. All information should be independently reviewed and verified for accuracy. Properties may or may not be listed by the office/agent presenting the information.



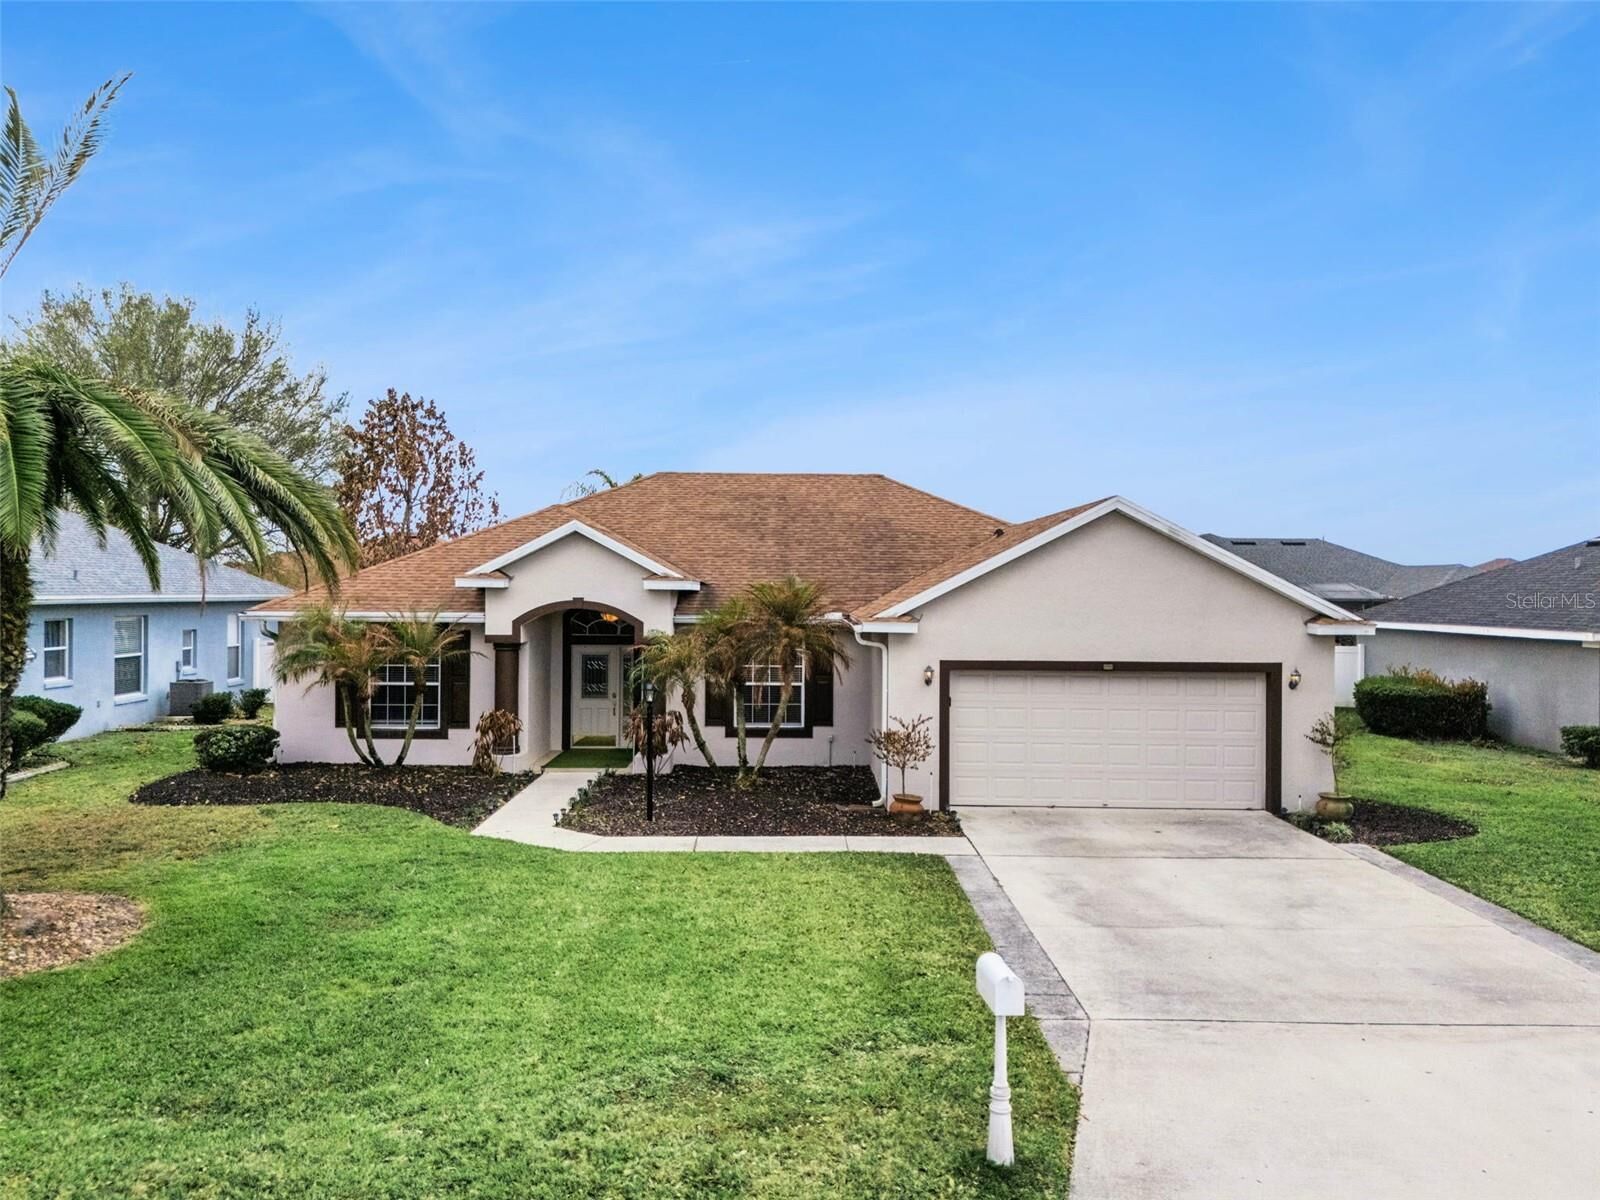
Upon arrival, you are welcomed by a charming covered entry accented by a leaded-glass front door and an arched transom window that fills the foyer with natural light. The spacious great room features hand-scraped engineered wood flooring and a large sliding glass door that seamlessly blends indoor and outdoor living while offering picturesque views of the patio and pool area.
The well-appointed kitchen showcases white cabinetry with brushed nickel hardware, beautifully complemented by a glass tile backsplash. The upgraded stainless steel appliance package includes a gas range, while the granite-topped breakfast bar with pendant lighting provides additional seating and serves as a natural gathering space. A formal dining room is conveniently located nearby, making entertaining effortless.
The primary bedroom suite offers a walk-in closet and a cozy sitting niche, ideal for relaxing while enjoying tranquil views of the pool. The primary bathroom is thoughtfully designed with dual sinks, a linen closet, a walk-in shower, a private water closet, and a luxurious garden tub.
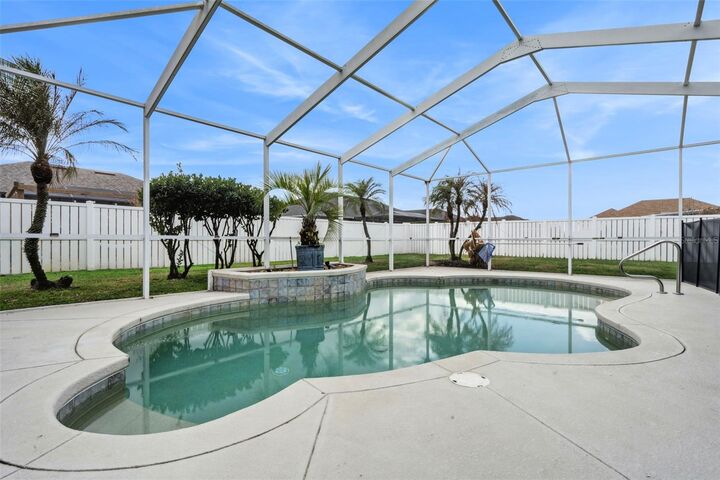
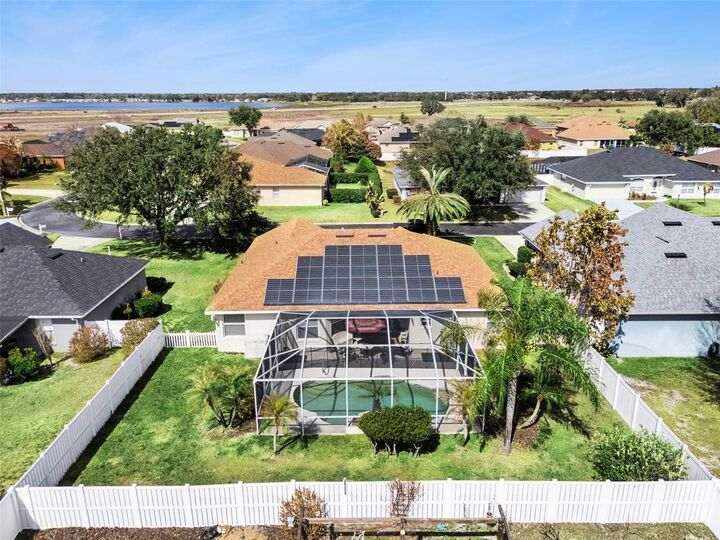
Step outside to your own private outdoor oasis. The lagoon-style pool with a cascading waterfall creates a serene ambiance, while the covered patio provides shade from the Florida sun and convenient access to the guest bathroom—perfect for poolside gatherings. The fully fenced backyard offers privacy and features both avocado and citrus trees.
Additional features include: ,Den/office, Laundry room with washer and dryer, Solid surface flooring throughout, Water heater (2020), Architectural shingle roof (2020), 18 SEER Carrier HVAC system with heat pump (2020) and warranty, In-wall pest control system, Pull-down attic stairs, Irrigation well, Smart lock entry, Child safety fence for the pool, Exterior carriage lighting, Oversized driveway, Two-car garage with door opener and keyless entry pad.
This exceptional home is conveniently located in a picturesque gated community near schools, shopping, restaurants, and Legoland, offering the perfect combination of luxury, convenience, and energy efficiency.