
Listing Courtesy of:  STELLAR as distributed by MLS GRID / Listed By: Michael Brenner, Century 21 Myers Realty - Contact: 863-875-5656
 STELLAR as distributed by MLS GRID / Listed By: Michael Brenner, Century 21 Myers Realty - Contact: 863-875-5656
 1549 Drexel Ave NE Winter Haven, FL 33881
Active (43 Days)
$400,000 (USD)
Description
MLS #:
S5151595
S5151595
Taxes
$1,027(2025)
$1,027(2025)
Lot Size
0.29 acres
0.29 acres
Type
Single-Family Home
Single-Family Home
Year Built
1957
1957
Style
Mid-Century Modern
Mid-Century Modern
County
Polk County
Polk County
Listed By
Michael Brenner, Century 21 Myers Realty, Contact: 863-875-5656
Source
STELLAR
Last checked Oct 16 2026 at 12:07 AM GMT+0000
STELLAR
Last checked Oct 16 2026 at 12:07 AM GMT+0000
Bathroom Details
- Full Bathrooms: 2
Interior Features
- Unfurnished
- Appliances: Tankless Water Heater
Subdivision
- Lake Elbert Heights Unit 01 02 Rep
Lot Information
- Level
- In County
- Paved
- Landscaped
Property Features
- Fireplace: Gas
- Foundation: Slab
Heating and Cooling
- Central
- Central Air
Flooring
- Concrete
Exterior Features
- Frame
- Wood Siding
- Roof: Membrane
Utility Information
- Utilities: Water Connected, Water Source: Public, Electricity Connected, Natural Gas Connected
- Sewer: Septic Tank
Parking
- Garage Door Opener
- Driveway
Living Area
- 1,120 sqft
Listing Price History
Date
Event
Price
% Change
$ (+/-)
Jul 04, 2026
Price Changed
$400,000
14%
$50,000
Jun 11, 2026
Listed
$350,000
-
-
Additional Information: Myers Realty | 863-875-5656
Location
Estimated Monthly Mortgage Payment
*Based on Fixed Interest Rate withe a 30 year term, principal and interest only
Listing price
Down payment
%
Interest rate
%Mortgage calculator estimates are provided by C21 Myers Realty and are intended for information use only. Your payments may be higher or lower and all loans are subject to credit approval.
Disclaimer: Listings Courtesy of “My Florida Regional MLS DBA Stellar MLS © 2026. IDX information is provided exclusively for consumers personal, non-commercial use and may not be used for any other purpose other than to identify properties consumers may be interested in purchasing. All information provided is deemed reliable but is not guaranteed and should be independently verified. Last Updated: 10/15/26 17:07
Based on information submitted to the MLS GRID as of 10/16/2026 00:07. All data is obtained from various sources and may not have been verified by broker or MLS GRID. Supplied Open House Information is subject to change without notice. All information should be independently reviewed and verified for accuracy. Properties may or may not be listed by the office/agent presenting the information.



In 1989, the home was remodeled by Leedy himself. The redesign improved functionality by extending the primary bedroom and primary bathroom walls, adding depth while creating additional storage and a more versatile living space.
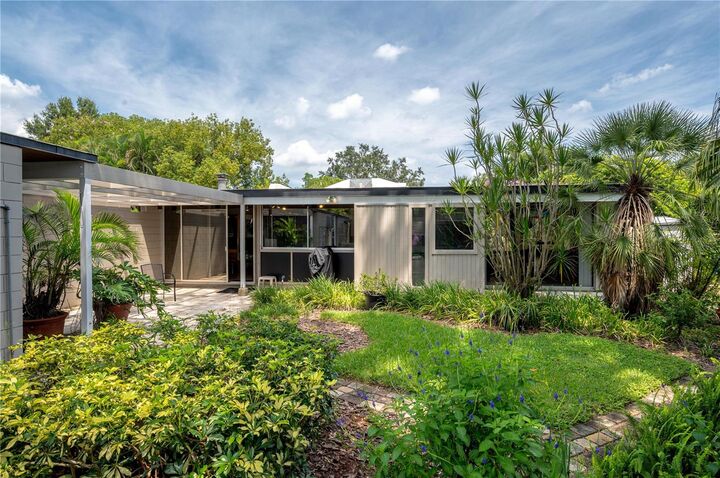
Other interior highlights include rich tongue-and-groove wood ceilings, a floating gas fireplace, and wide unobstructed views of the peaceful landscape. The kitchen and both bathrooms have been gutted, providing a blank canvas for a personalized restoration, allowing you to blend historic character with modern convenience. The dining area overlooks the courtyard, creating a stronger connection to the outdoors. The guest bedroom can also serve as an office, with a sliding glass wall that opens to the backyard.
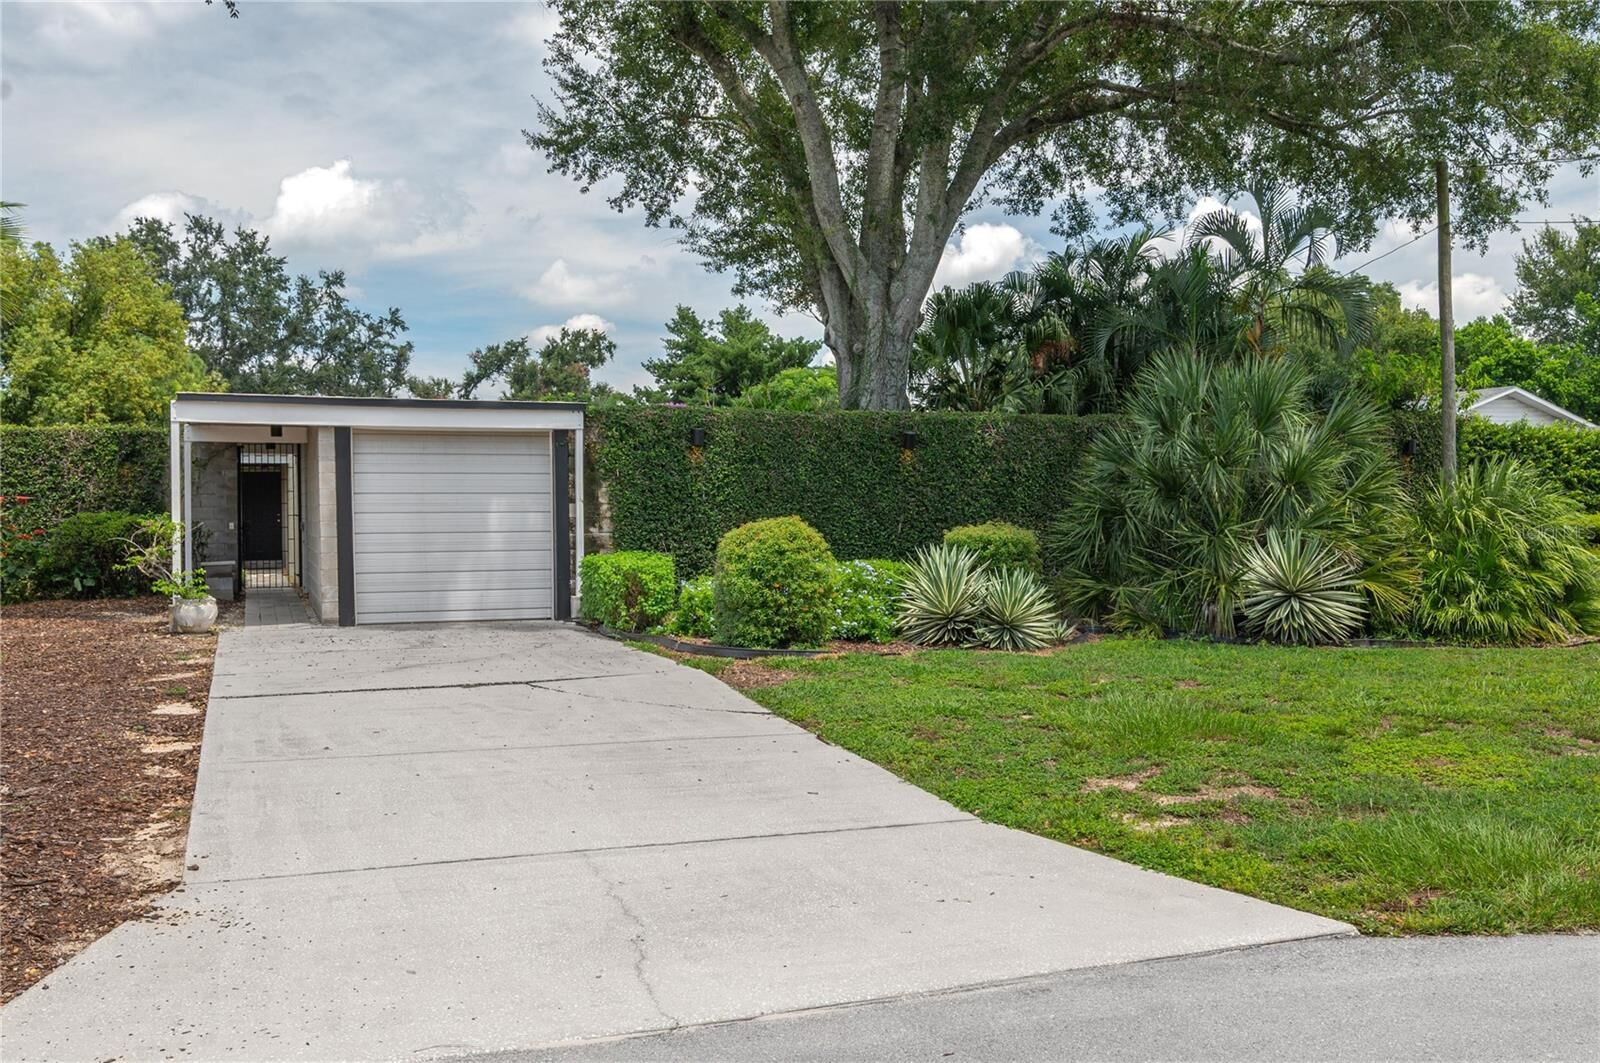
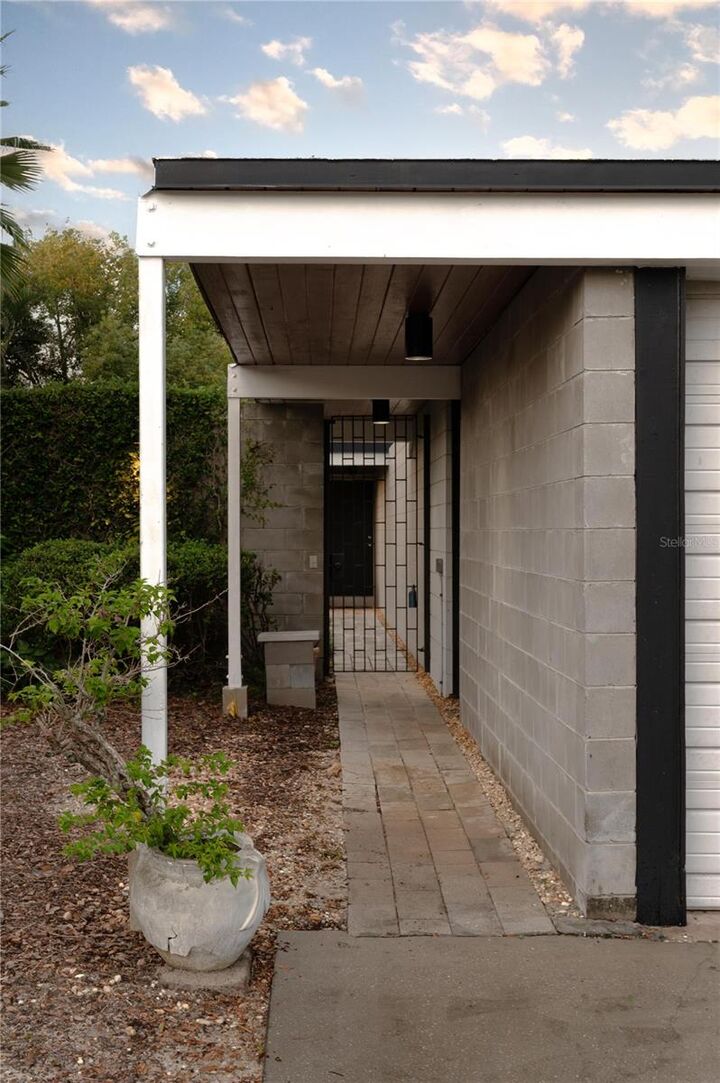
Other features include interior and exterior post-and-beam construction, an enclosed garage, original wrought-iron front gate, outdoor shower, tankless water heater, ample storage, track lighting throughout, central air conditioning, lush gardens, a relaxing courtyard for enjoying Florida's cooler days and evenings, and an eight-foot perimeter wall with ambient downlighting throughout.
Gene Leedy chose to bring his modernist vision to Winter Haven, a city uniquely shaped by his work. Winter Haven is situated between Orlando and Tampa and surrounded by lakes and year-round pleasant weather. The Lake Elbert Trail is just two blocks away, and downtown is an easy bike ride or enjoyable walk. Polk State College and other everyday conveniences are only minutes from Drexel Avenue.
One or more photos have been virtually staged to recreating the landscape of what was lost during the severe winter freeze. The home’s remodel (after interior cosmetic demolition) is complete, with the goal of preserving the home’s key historic mid-century elements. Key areas of improvement are: New electric wiring throughout the home; all new CPVC plumbing replaced original galvanized plumbing; non-tempered sliding glass door glass is replaced with modern tempered safety glass and new sliding glass door track glides--so the walls of glass slide easily. The original frames from the sliding glass doors are preserved, thus maintaining the home’s historic integrity. Come and be part of the few who enjoy living in a Gene Leedy Home!