
Listing Courtesy of:  STELLAR as distributed by MLS GRID / Listed By: Carla Miro, Century 21 Watson & Myers Realty - Contact: 863-324-1000
 STELLAR as distributed by MLS GRID / Listed By: Carla Miro, Century 21 Watson & Myers Realty - Contact: 863-324-1000
 38310 Langlois Place Leesburg, FL 34788
Active (60 Days)
$429,000 (USD)
VIRTUAL OPEN HOUSE TIMES
-
OPEN
-
OPEN
-
OPEN
-
OPEN
show more
show more

Description
MLS #:
L4964322
L4964322
Taxes
$3,918(2025)
$3,918(2025)
Lot Size
0.29 acres
0.29 acres
Type
Mfghome
Mfghome
Year Built
1992
1992
County
Lake County
Lake County
Listed By
Carla Miro, Century 21 Watson & Myers Realty, Contact: 863-324-1000
Source
STELLAR
Last checked Oct 16 2026 at 12:07 AM GMT+0000
STELLAR
Last checked Oct 16 2026 at 12:07 AM GMT+0000
Bathroom Details
- Full Bathrooms: 2
Interior Features
- Florida Room
- Storage Rooms
- Window Treatments
- Appliances: Dishwasher
- Appliances: Electric Water Heater
- Appliances: Refrigerator
- Appliances: Washer
- Ceiling Fans(s)
- Open Floorplan
- Appliances: Disposal
- Appliances: Microwave
- Appliances: Dryer
- Appliances: Built-In Oven
- Appliances: Exhaust Fan
- Appliances: Ice Maker
- Appliances: Cooktop
- Eat-In Kitchen
- Partially
Subdivision
- Kings Peninsula
Property Features
- Foundation: Crawlspace
Heating and Cooling
- Central
- Central Air
Homeowners Association Information
- Dues: $150/Annually
Flooring
- Laminate
Exterior Features
- Vinyl Siding
- Roof: Metal
Utility Information
- Utilities: Water Connected, Electricity Connected, Sewer Connected, Water Source: Canal/Lake for Irrigation
- Sewer: Public Sewer
Parking
- Driveway
- Curb Parking
Stories
- 1
Living Area
- 1,456 sqft
Additional Information: Watson & Myers Realty | 863-324-1000
Location
Estimated Monthly Mortgage Payment
*Based on Fixed Interest Rate withe a 30 year term, principal and interest only
Listing price
Down payment
%
Interest rate
%Mortgage calculator estimates are provided by C21 Myers Realty and are intended for information use only. Your payments may be higher or lower and all loans are subject to credit approval.
Disclaimer: Listings Courtesy of “My Florida Regional MLS DBA Stellar MLS © 2026. IDX information is provided exclusively for consumers personal, non-commercial use and may not be used for any other purpose other than to identify properties consumers may be interested in purchasing. All information provided is deemed reliable but is not guaranteed and should be independently verified. Last Updated: 10/15/26 17:07
Based on information submitted to the MLS GRID as of 10/16/2026 00:07. All data is obtained from various sources and may not have been verified by broker or MLS GRID. Supplied Open House Information is subject to change without notice. All information should be independently reviewed and verified for accuracy. Properties may or may not be listed by the office/agent presenting the information.



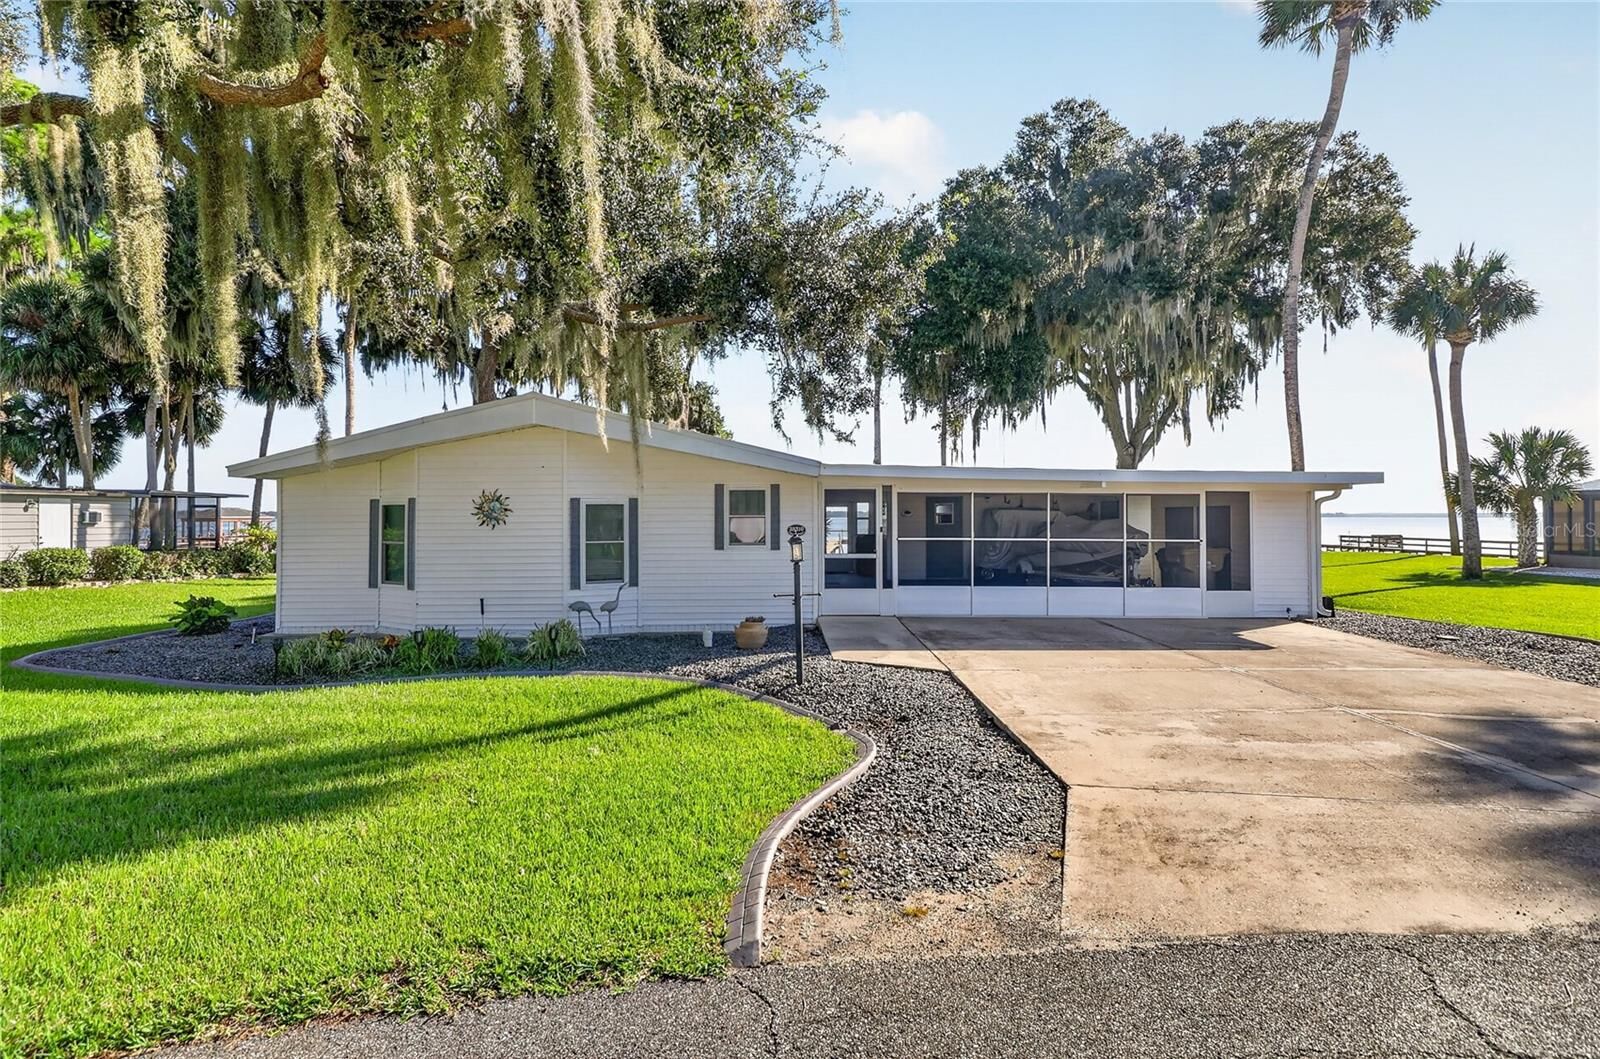
Step inside to a warm, inviting layout featuring a spacious living area, an open kitchen with plenty of storage, and a split-bedroom floor plan that offers comfort and privacy. Large windows bring in natural light and framed tranquil lake views, creating a relaxing atmosphere throughout the home.
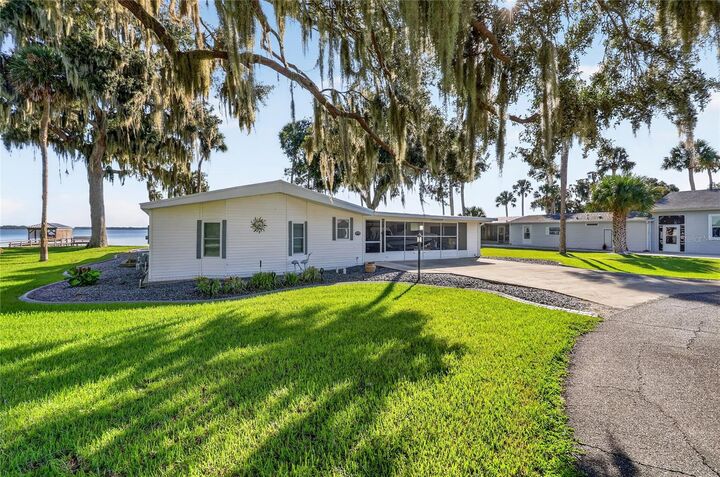
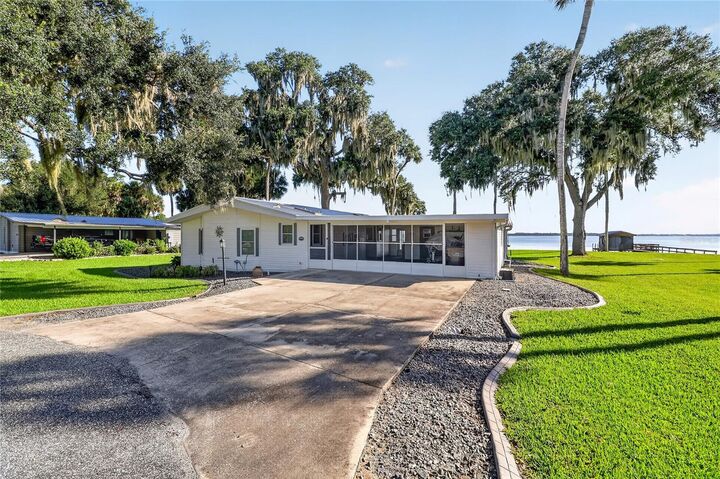
Outside, your private backyard leads directly to Lake Yale, a scenic lake known for boating, fishing, and quiet natural scenery. Whether you’re enjoying morning coffee by the water, launching a kayak, or unwinding at sunset, this property delivers the lakefront lifestyle so many dream of.
Located in a peaceful area of Leesburg with no HOA, you’ll enjoy the freedom to personalize your space while still being close to shopping, dining, medical facilities, and major roadways.
A perfect fit for full-time living, a weekend retreat, or a serene retirement escape—this lakefront home offers comfort, privacy, and the beauty of Lake Yale right in your backyard. PROPERTY FEATURES: Metal roof was replaced in 2020, a/c is 2 years old, water heater is 2 years old; low HOA of $150.00/year - no association approval required.