
Listing Courtesy of:  STELLAR as distributed by MLS GRID / Listed By: Eileen Belanger, Century 21 Myers Realty - Contact: 863-676-4448
 STELLAR as distributed by MLS GRID / Listed By: Eileen Belanger, Century 21 Myers Realty - Contact: 863-676-4448
 933 Devonshire Way Lake Wales, FL 33853
Pending (11 Days)
$247,900 (USD)

Description
MLS #:
P4938698
P4938698
Taxes
$1,051(2025)
$1,051(2025)
Lot Size
10,158 SQFT
10,158 SQFT
Type
Single-Family Home
Single-Family Home
Year Built
1995
1995
Views
Garden
Garden
County
Polk County
Polk County
Listed By
Eileen Belanger, Century 21 Myers Realty, Contact: 863-676-4448
Source
STELLAR
Last checked May 27 2026 at 6:29 PM GMT+0000
STELLAR
Last checked May 27 2026 at 6:29 PM GMT+0000
Bathroom Details
- Full Bathrooms: 2
Interior Features
- Formal Dining Room Separate
- Inside Utility
- Attic
- Unfurnished
- Split Bedroom
- Stone Counters
- Formal Living Room Separate
- Solid Surface Counters
- Den/Library/Office
- Walk-In Closet(s)
- Appliances: Dishwasher
- Appliances: Electric Water Heater
- Appliances: Refrigerator
- Appliances: Washer
- Ceiling Fans(s)
- Appliances: Disposal
- Appliances: Range Hood
- Appliances: Microwave
- Appliances: Range
- Vaulted Ceiling(s)
- Appliances: Dryer
- Eat-In Kitchen
- Primary Bedroom Main Floor
Subdivision
- North Pointe Ph 01
Lot Information
- City Limits
- Paved
- Landscaped
Property Features
- Foundation: Slab
Heating and Cooling
- Central
- Central Air
Homeowners Association Information
- Dues: $500/Annually
Flooring
- Wood
- Tile
Exterior Features
- Brick
- Block
- Roof: Shingle
Utility Information
- Utilities: Cable Available, Public, Water Connected, Water Source: Public, Bb/Hs Internet Available, Electricity Connected, Sewer Connected, Underground Utilities
- Sewer: Public Sewer
School Information
- Elementary School: Spook Hill Elem
- Middle School: McLaughlin Academy of Excellence
- High School: McLaughlin Academy of Excellence
Garage
- 22X20
Parking
- Garage Door Opener
- Driveway
Stories
- 1
Living Area
- 1,691 sqft
Additional Information: Myers Realty | 863-676-4448
Location
Estimated Monthly Mortgage Payment
*Based on Fixed Interest Rate withe a 30 year term, principal and interest only
Listing price
Down payment
%
Interest rate
%Mortgage calculator estimates are provided by C21 Myers Realty and are intended for information use only. Your payments may be higher or lower and all loans are subject to credit approval.
Disclaimer: Listings Courtesy of “My Florida Regional MLS DBA Stellar MLS © 2026. IDX information is provided exclusively for consumers personal, non-commercial use and may not be used for any other purpose other than to identify properties consumers may be interested in purchasing. All information provided is deemed reliable but is not guaranteed and should be independently verified. Last Updated: 5/27/26 11:29
Based on information submitted to the MLS GRID as of 5/27/2026 18:29. All data is obtained from various sources and may not have been verified by broker or MLS GRID. Supplied Open House Information is subject to change without notice. All information should be independently reviewed and verified for accuracy. Properties may or may not be listed by the office/agent presenting the information.



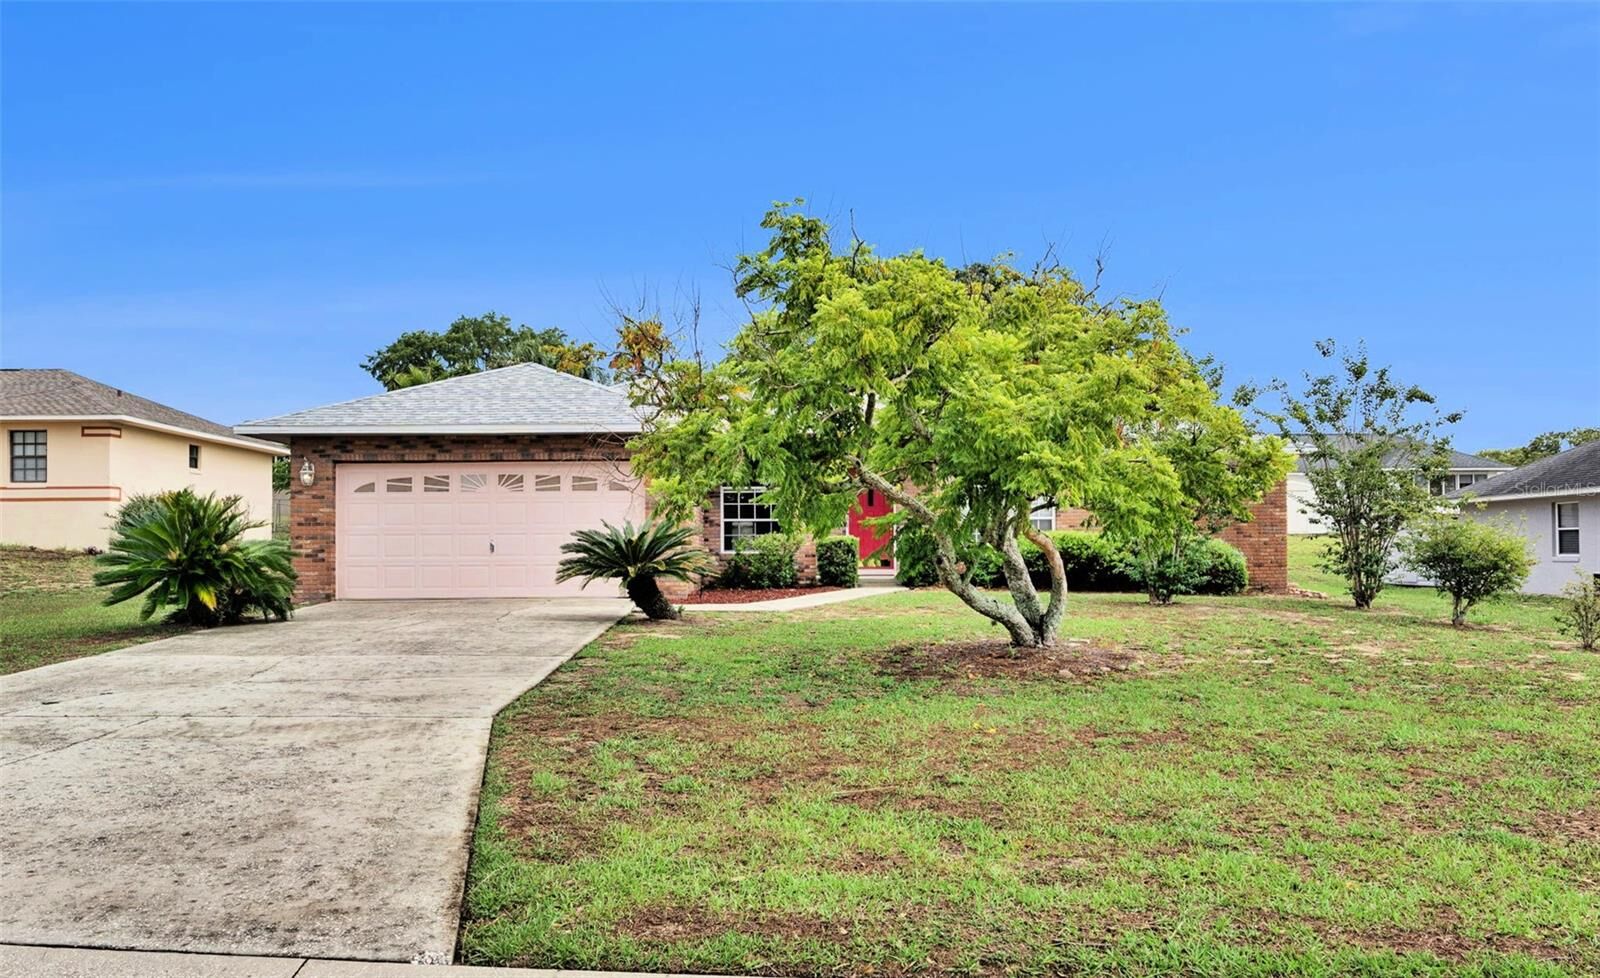
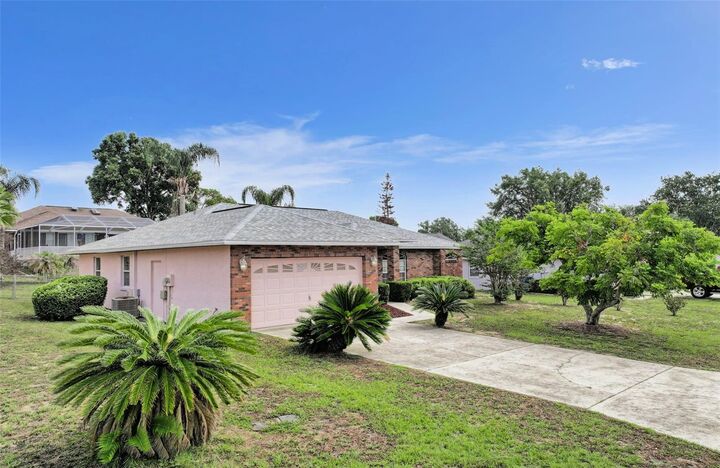
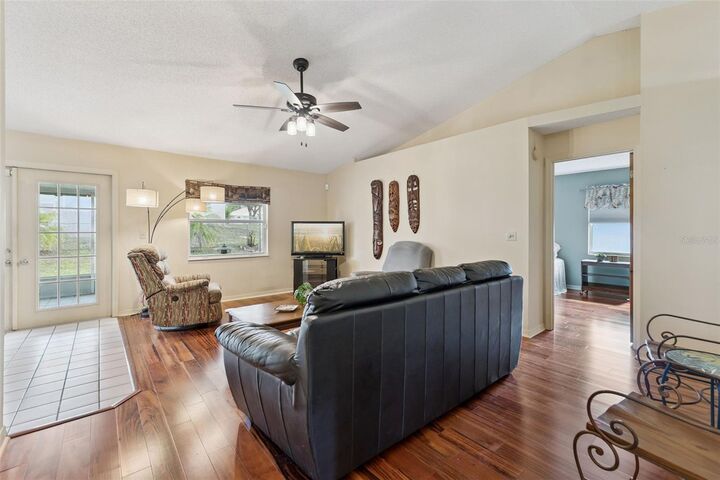
Upon arrival, you’ll be greeted by a charming front porch and an attractive brick stone façade. Inside, the spacious living room features beautiful tigerwood flooring, vaulted ceilings, and upgraded ceiling fan, creating a warm and inviting atmosphere.
The eat-in kitchen showcases gray cabinetry that perfectly complements the quartz countertops. Functional upgrades include an updated stainless steel dishwasher and refrigerator, a brushed nickel gooseneck faucet, a double-bowl stainless steel sink, and a closet pantry. A large breakfast bar provides additional seating, while the cozy breakfast nook features French doors leading to the screened lanai, seamlessly blending indoor and outdoor living.
The formal dining room is enhanced with vaulted ceilings and a custom light fixture, creating an inviting setting for family meals and entertaining. Easy-to-maintain solid surface flooring extends throughout the home.
The 11x11 office/den, featuring a large arched window and vaulted ceiling, offers the perfect space for working from home or a quiet retreat.
The primary bedroom suite serves as a peaceful sanctuary with tigerwood flooring, French doors overlooking the backyard, and a walk-in closet. The en-suite bathroom includes dual sinks, a linen closet, a comfort-height toilet, and a walk-in tiled shower.
For year-round enjoyment, the generously sized screened lanai features tile flooring and lovely backyard views, providing the ideal place to relax outdoors.
Additional Features: Laundry room with linen closet, washer, and dryer, Two guest bedrooms and a remodeled guest bathroom, Architectural shingle roof (2025), Water heater (2020), Irrigation system, Exterior carriage lighting and floodlights, Fully fenced backyard with mature landscaping, Additional refrigerator in the garage, Two-car garage with garage door opener.
Conveniently located near shopping, restaurants, schools, biking trails, and within walking distance to Lake Wailes Park, which offers a picnic pavilion, fishing pier, boat ramp, and scenic walking trail along the shores of Lake Wailes, this home provides the perfect blend of comfort and convenience.