
Listing Courtesy of:  STELLAR as distributed by MLS GRID / Listed By: Eileen Belanger, Century 21 Myers Realty - Contact: 863-676-4448
 STELLAR as distributed by MLS GRID / Listed By: Eileen Belanger, Century 21 Myers Realty - Contact: 863-676-4448
 515 June Avenue Haines City, FL 33844
Pending (164 Days)
$409,990 (USD)

Description
MLS #:
P4938454
P4938454
Taxes
$4,655(2025)
$4,655(2025)
Lot Size
0.25 acres
0.25 acres
Type
Single-Family Home
Single-Family Home
Year Built
2006
2006
County
Polk County
Polk County
Listed By
Eileen Belanger, Century 21 Myers Realty, Contact: 863-676-4448
Source
STELLAR
Last checked Oct 15 2026 at 10:07 PM GMT+0000
STELLAR
Last checked Oct 15 2026 at 10:07 PM GMT+0000
Bathroom Details
- Full Bathrooms: 2
Interior Features
- Great Room
- Formal Dining Room Separate
- Inside Utility
- Attic
- Split Bedroom
- Solid Wood Cabinets
- Formal Living Room Separate
- Solid Surface Counters
- Furnished
- Living Room/Dining Room Combo
- Walk-In Closet(s)
- Appliances: Dishwasher
- Appliances: Refrigerator
- Appliances: Washer
- Ceiling Fans(s)
- Open Floorplan
- Appliances: Disposal
- Appliances: Microwave
- Appliances: Range
- Appliances: Dryer
- Appliances: Gas Water Heater
- Eat-In Kitchen
- High Ceilings
- Primary Bedroom Main Floor
- Appliances: Touchless Faucet
Subdivision
- Skyway Terrace Add
Lot Information
- Sidewalk
- Level
- Corner Lot
- Paved
- Landscaped
Property Features
- Fireplace: Living Room
- Fireplace: Electric
- Foundation: Slab
Heating and Cooling
- Central
- Natural Gas
- Central Air
Flooring
- Tile
- Luxury Vinyl
Exterior Features
- Block
- Stone
- Roof: Shingle
Utility Information
- Utilities: Public, Water Source: Public, Bb/Hs Internet Available, Electricity Connected, Sewer Connected, Natural Gas Connected
- Sewer: Public Sewer
School Information
- Elementary School: Alta Vista Elem
- Middle School: Boone Middle
- High School: Haines City Senior High
Garage
- 20X20
Parking
- Garage Door Opener
- Driveway
Stories
- 1
Living Area
- 2,384 sqft
Listing Price History
Date
Event
Price
% Change
$ (+/-)
May 12, 2026
Price Changed
$409,990
-4%
-$15,009
Apr 17, 2026
Listed
$424,999
-
-
Additional Information: Myers Realty | 863-676-4448
Location
Estimated Monthly Mortgage Payment
*Based on Fixed Interest Rate withe a 30 year term, principal and interest only
Listing price
Down payment
%
Interest rate
%Mortgage calculator estimates are provided by C21 Myers Realty and are intended for information use only. Your payments may be higher or lower and all loans are subject to credit approval.
Disclaimer: Listings Courtesy of “My Florida Regional MLS DBA Stellar MLS © 2026. IDX information is provided exclusively for consumers personal, non-commercial use and may not be used for any other purpose other than to identify properties consumers may be interested in purchasing. All information provided is deemed reliable but is not guaranteed and should be independently verified. Last Updated: 10/15/26 15:07
Based on information submitted to the MLS GRID as of 10/15/2026 22:07. All data is obtained from various sources and may not have been verified by broker or MLS GRID. Supplied Open House Information is subject to change without notice. All information should be independently reviewed and verified for accuracy. Properties may or may not be listed by the office/agent presenting the information.



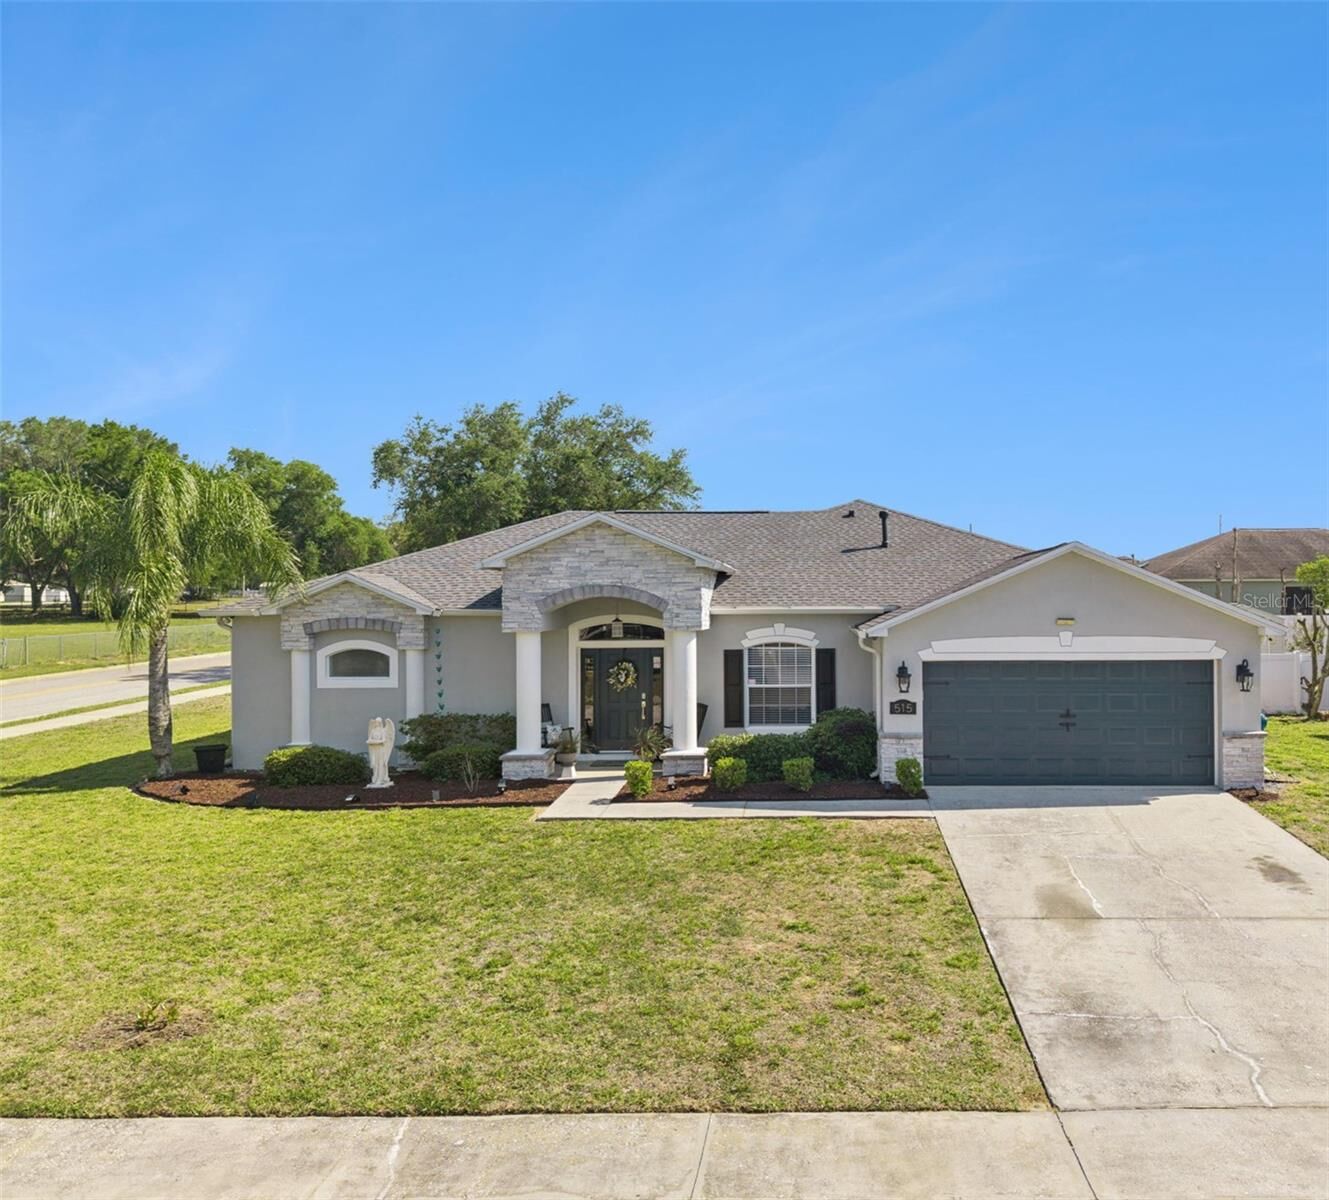
Beautifully maintained and fully furnished, this stunning home offers the perfect blend of modern upgrades, thoughtful design, and inviting outdoor living. Situated on a spacious ¼-acre corner lot with no HOA fees, the property features a freshly painted exterior accented by stacked stone detailing, custom carriage lighting, and solar gutter lighting for enhanced curb appeal and security.
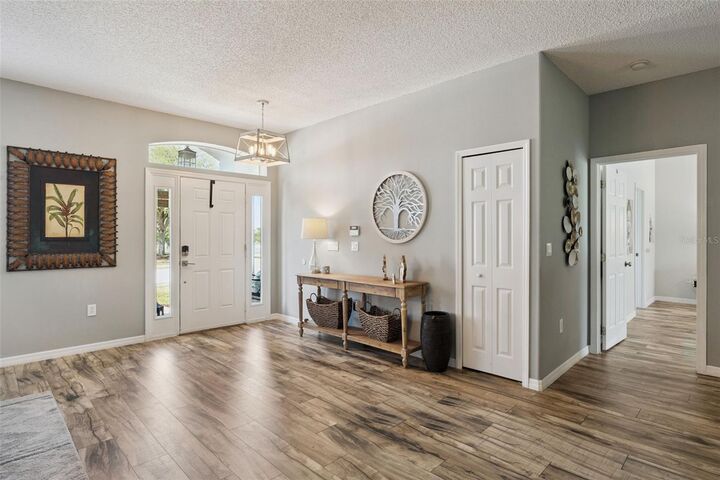
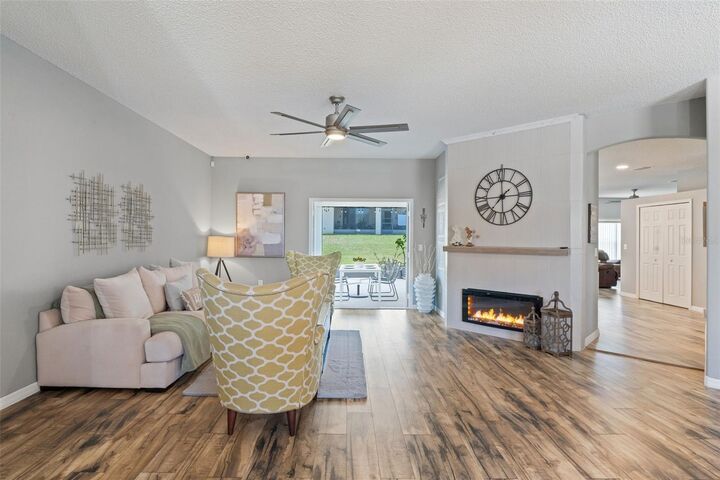
A charming covered front porch welcomes you inside to a bright foyer complete with a coat closet, smart lock entry, and a transom window that fills the space with natural light. The spacious living room features a cozy electric fireplace with mantel and French doors overlooking the screened lanai.
At the heart of the home is the beautifully appointed eat-in kitchen, showcasing 42” upper cabinets with crown molding, under-cabinet lighting, brushed nickel hardware, Corian countertops, recessed lighting, a closet pantry, and a large center island with breakfast bar. Stainless steel appliances, including a gas range and touchless gooseneck faucet, add both style and functionality. The breakfast nook overlooks the backyard and opens to the patio through French doors. An arched entryway leads into the formal dining room, highlighted by an elegant chandelier—perfect for entertaining.
Luxury vinyl plank flooring flows throughout the main living areas, while the oversized great room provides additional gathering space and includes a built-in beverage niche with beverage cooler.
The private primary suite offers a spacious walk-in closet with custom organizer system and designer chandelier. The spa-inspired ensuite bath features dual vanities, a jetted garden tub, linen closet, glass-enclosed walk-in shower, and a modern Bluetooth speaker light fixture. Guest bedrooms are equally inviting with upgraded ceiling fans and luxury vinyl plank flooring.
Step outside and enjoy Florida living at its best with a screened-in lanai, pergola, and 12x12 deck—ideal for relaxing or entertaining guests.
Additional Features Include: Fully furnished – truly move-in ready, Architectural shingle roof (2023), Fresh interior and exterior paint, Ring doorbell with cameras, Seven new ceiling fans with remotes, Programmable thermostat, Gutters, floodlights, and irrigation system, Laundry room with cabinetry, washer & dryer, Utility sink in garage, Two-car garage with opener
Conveniently located near shopping, dining, Legoland, I-4, and Central Florida’s world-famous theme parks, this exceptional property combines comfort, style, and convenience in one incredible package.