
Listing Courtesy of:  STELLAR as distributed by MLS GRID / Listed By: Eileen Belanger, Century 21 Myers Realty - Contact: 863-676-4448
 STELLAR as distributed by MLS GRID / Listed By: Eileen Belanger, Century 21 Myers Realty - Contact: 863-676-4448
 452 Sweetwater Way Haines City, FL 33844
Pending (19 Days)
$349,900 (USD)

Description
MLS #:
P4939536
P4939536
Taxes
$4,344(2025)
$4,344(2025)
Lot Size
5,502 SQFT
5,502 SQFT
Type
Single-Family Home
Single-Family Home
Year Built
1994
1994
Views
Water
Water
County
Polk County
Polk County
Listed By
Eileen Belanger, Century 21 Myers Realty, Contact: 863-676-4448
Source
STELLAR
Last checked Aug 31 2026 at 4:46 AM GMT+0000
STELLAR
Last checked Aug 31 2026 at 4:46 AM GMT+0000
Bathroom Details
- Full Bathrooms: 2
Interior Features
- Inside Utility
- Attic
- Split Bedroom
- Stone Counters
- Living Room/Dining Room Combo
- Walk-In Closet(s)
- Appliances: Dishwasher
- Appliances: Refrigerator
- Appliances: Washer
- Ceiling Fans(s)
- Open Floorplan
- Appliances: Microwave
- Appliances: Range
- Appliances: Dryer
- Eat-In Kitchen
- Negotiable
- Primary Bedroom Main Floor
Subdivision
- Sweetwater Golf & Tennis Club Add 02
Senior Community
- Yes
Lot Information
- Near Golf Course
- Paved
- Private
- Landscaped
Property Features
- Foundation: Slab
Heating and Cooling
- Central
- Central Air
Homeowners Association Information
- Dues: $300/Monthly
Flooring
- Tile
- Luxury Vinyl
Exterior Features
- Block
- Roof: Shingle
Utility Information
- Utilities: Cable Available, Public, Water Connected, Water Source: Public, Electricity Connected, Sewer Connected, Phone Available, Underground Utilities
- Sewer: Private Sewer
Garage
- 20X20
Parking
- Garage Door Opener
- Driveway
Living Area
- 1,834 sqft
Additional Information: Myers Realty | 863-676-4448
Location
Estimated Monthly Mortgage Payment
*Based on Fixed Interest Rate withe a 30 year term, principal and interest only
Listing price
Down payment
%
Interest rate
%Mortgage calculator estimates are provided by C21 Myers Realty and are intended for information use only. Your payments may be higher or lower and all loans are subject to credit approval.
Disclaimer: Listings Courtesy of “My Florida Regional MLS DBA Stellar MLS © 2026. IDX information is provided exclusively for consumers personal, non-commercial use and may not be used for any other purpose other than to identify properties consumers may be interested in purchasing. All information provided is deemed reliable but is not guaranteed and should be independently verified. Last Updated: 8/30/26 21:46
Based on information submitted to the MLS GRID as of 8/31/2026 04:46. All data is obtained from various sources and may not have been verified by broker or MLS GRID. Supplied Open House Information is subject to change without notice. All information should be independently reviewed and verified for accuracy. Properties may or may not be listed by the office/agent presenting the information.



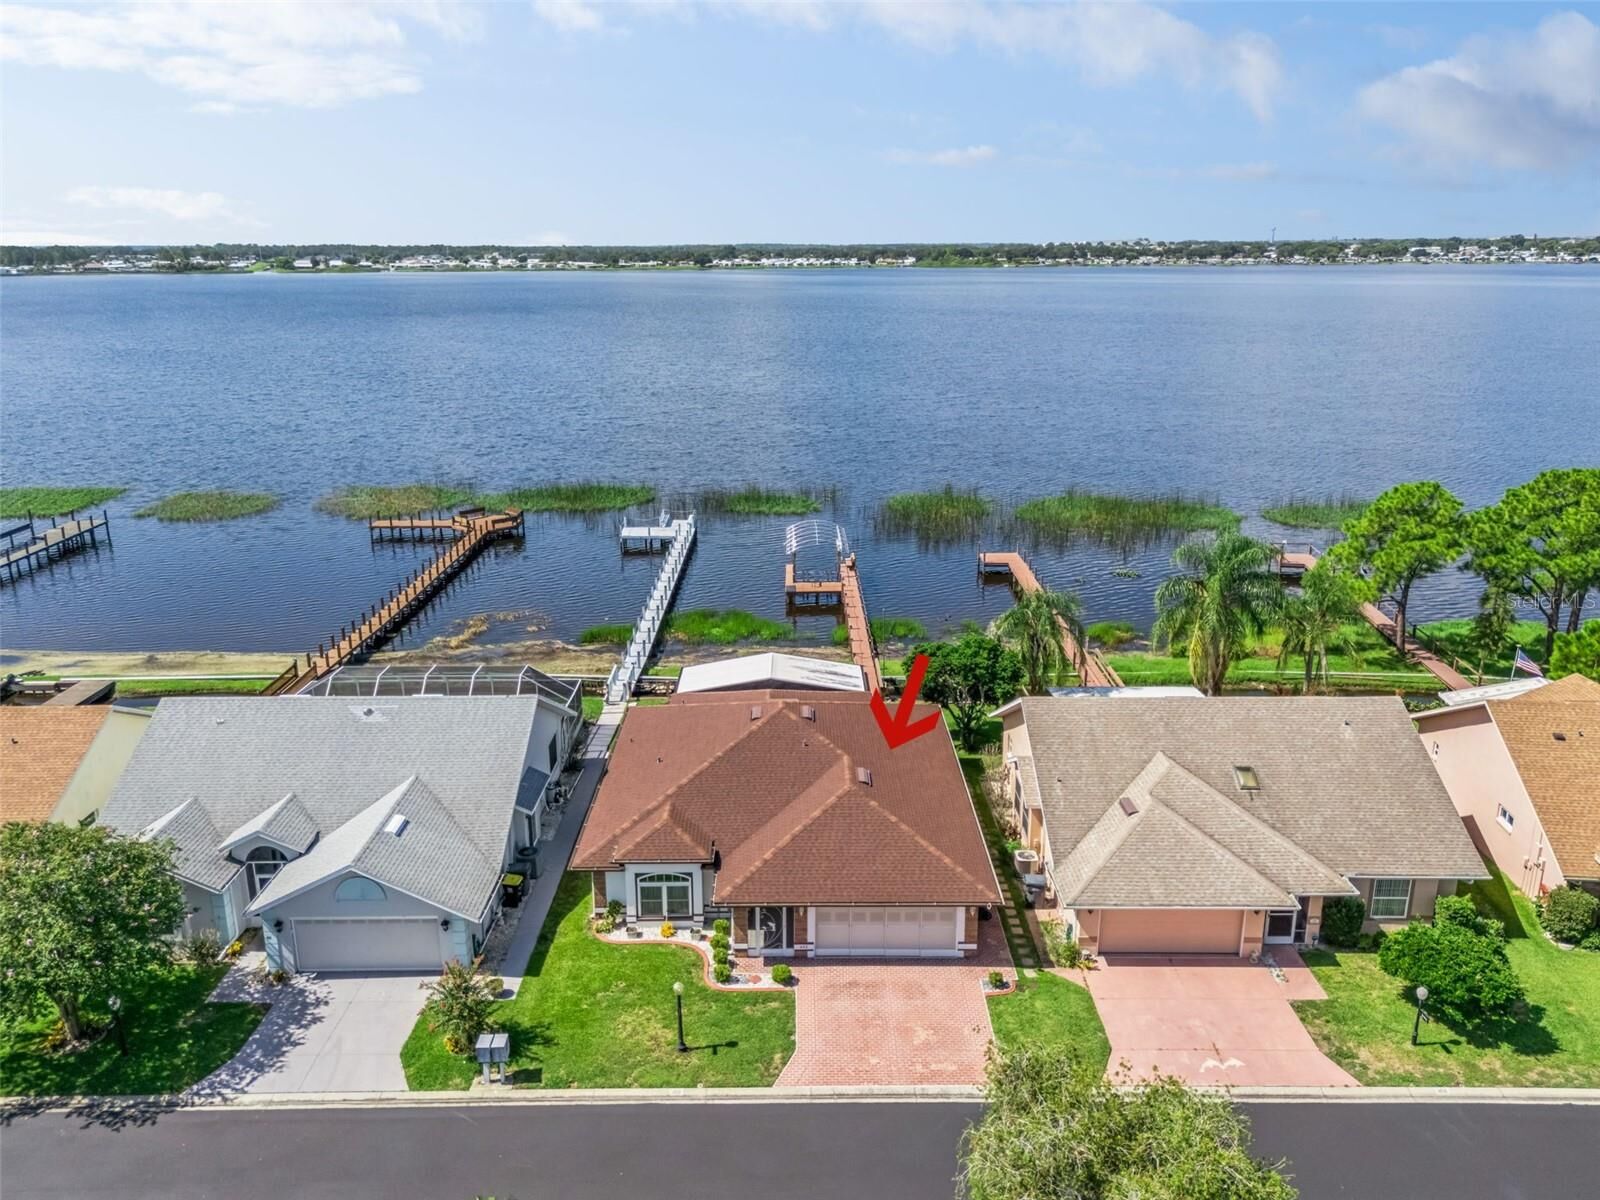
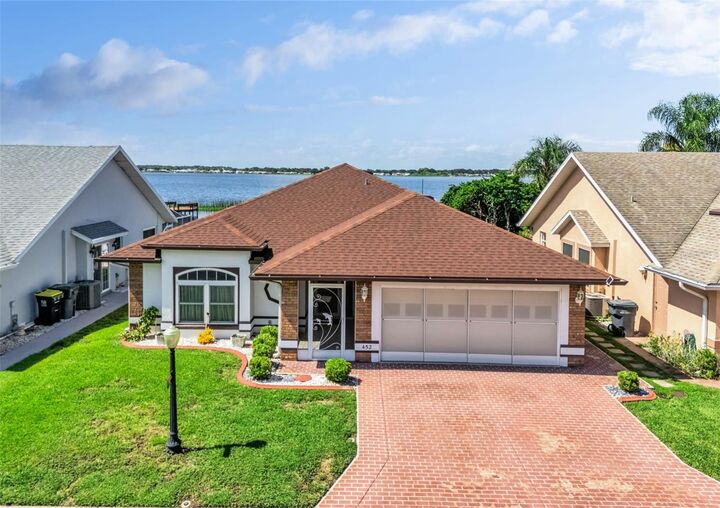
As you arrive, you’ll be greeted by a brick-stone facade and a screened-in front porch. The spacious living room features a wall of windows showcasing panoramic views of Lake Henry, which is part of the Northern Winter Haven Chain of Lakes.
The eat-in kitchen offers white shaker cabinetry with brushed nickel hardware, updated appliances, a closet pantry, a gooseneck faucet, and a direct-vent microwave. A large center island is enhanced with leathered-finish granite countertops. The granite’s unique matte texture highlights its natural beauty, creating a look that is both rugged and sophisticated. A spacious dining area with a stylish natural rattan chandelier adds warmth and a casual, inviting ambiance.
Easy-to-maintain solid-surface flooring extends throughout the home, complemented by a freshly painted interior in a soothing color palette.
The primary bedroom is a serene retreat featuring a tray ceiling, glass sliding doors, and beautiful water views. A walk-in closet with a custom closet organizer provides ample storage. Custom frosted-glass barn doors lead into the en-suite bathroom, which features a large vanity with leathered-finish granite countertops, dual sinks, and Moen faucets. A private water closet offers a comfort-height toilet, while the walk-in tiled shower is enclosed by a glass door.
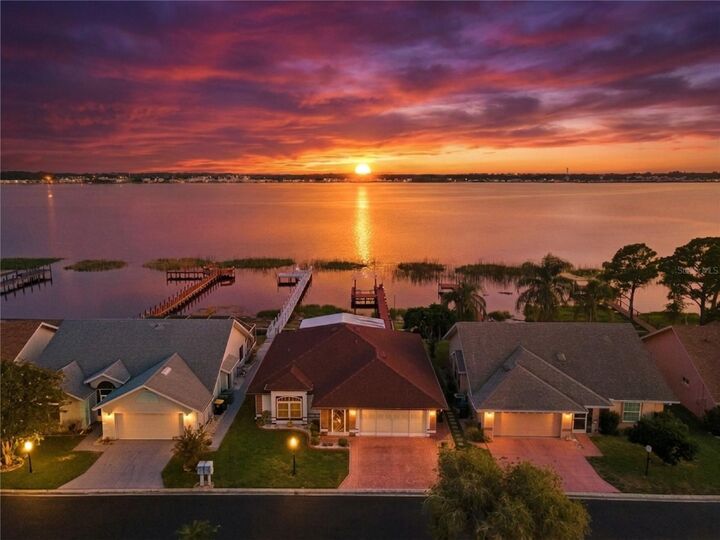
Outdoor living is a delight with a spacious screened-in lanai overlooking the tranquil waters of Lake Henry. Whether enjoying a quiet morning coffee or an evening sunset, this serene setting provides the perfect escape. For boating enthusiasts, a private dock with a solar-powered lift is conveniently at your fingertips.
Additional features of this remarkable property include a dedicated laundry pantry with washer & dryer, remodeled guest bathroom, double-pane windows, architectural shingle roof (2023), water heater (2021), updated seawall, stone landscape edging, stamped concrete driveway, irrigation system, Gutters, three TVs that convey with the home, Ring doorbell, glass storm front door, exterior carriage lighting, retractable garage screen door, garage door opener, and a two-car garage with workbench, overhead cabinetry, and utility sink.
Residents of Lake Henry Estates enjoy an exceptional selection of resort-style amenities, including a lakefront clubhouse w/ pub, heated swimming pool and spa, pickleball and tennis courts, ballroom, card tournaments, library, billiards room, craft room, fitness center, shuffleboard, horseshoes, bocce courts, woodworking shop, dog park, boat slips, and a 9-hole executive golf course. Optional golf memberships and boat/RV storage are available for a modest additional fee.
The monthly maintenance fee of $300 includes 8,000 gallons of water, sewer service, cable TV, internet, clubhouse amenities, & maintenance of the community’s common areas, providing outstanding value and a truly maintenance-free lifestyle.
This fantastic property is conveniently located between Orlando and Tampa. Haines City offers easy access to airports, Gulf and Atlantic beaches, Disney World, and other major theme parks. Don’t miss this exceptional opportunity to enjoy breathtaking lakefront living with resort-style amenities in the desirable Lake Henry Estates community.