
Listing Courtesy of:  STELLAR as distributed by MLS GRID / Listed By: John Constant, Century 21 Myers Realty - Contact: 863-875-5656
 STELLAR as distributed by MLS GRID / Listed By: John Constant, Century 21 Myers Realty - Contact: 863-875-5656
 1810 Tournament Drive Apopka, FL 32712
Active (30 Days)
$510,000 (USD)

Description
MLS #:
P4939484
P4939484
Taxes
$3,185(2025)
$3,185(2025)
Lot Size
0.36 acres
0.36 acres
Type
Single-Family Home
Single-Family Home
Year Built
1990
1990
Style
Contemporary, Ranch
Contemporary, Ranch
County
Orange County
Orange County
Listed By
John Constant, Century 21 Myers Realty, Contact: 863-875-5656
Source
STELLAR
Last checked Aug 31 2026 at 5:46 AM GMT+0000
STELLAR
Last checked Aug 31 2026 at 5:46 AM GMT+0000
Bathroom Details
- Full Bathrooms: 2
- Half Bathroom: 1
Interior Features
- Unfurnished
- Den/Library/Office
- Appliances: Dishwasher
- Appliances: Electric Water Heater
- Appliances: Refrigerator
- Appliances: Washer
- Ceiling Fans(s)
- Appliances: Microwave
- Appliances: Range
- Appliances: Dryer
- Eat-In Kitchen
Subdivision
- Errol Estate
Lot Information
- Corner Lot
- Paved
- Landscaped
Property Features
- Fireplace: Free Standing
- Fireplace: Wood Burning
- Fireplace: Masonry
- Foundation: Slab
Heating and Cooling
- Electric
- Central Air
Flooring
- Carpet
- Laminate
- Tile
Exterior Features
- Stucco
- Frame
- Roof: Shingle
Utility Information
- Utilities: Cable Connected, Public, Water Connected, Water Source: Public, Bb/Hs Internet Available, Electricity Connected, Sewer Connected
- Sewer: Public Sewer
Living Area
- 2,796 sqft
Listing Price History
Date
Event
Price
% Change
$ (+/-)
Aug 28, 2026
Price Changed
$510,000
-3%
-$17,400
Aug 20, 2026
Price Changed
$527,400
-3%
-$17,300
Aug 01, 2026
Listed
$544,700
-
-
Additional Information: Myers Realty | 863-875-5656
Location
Estimated Monthly Mortgage Payment
*Based on Fixed Interest Rate withe a 30 year term, principal and interest only
Listing price
Down payment
%
Interest rate
%Mortgage calculator estimates are provided by C21 Myers Realty and are intended for information use only. Your payments may be higher or lower and all loans are subject to credit approval.
Disclaimer: Listings Courtesy of “My Florida Regional MLS DBA Stellar MLS © 2026. IDX information is provided exclusively for consumers personal, non-commercial use and may not be used for any other purpose other than to identify properties consumers may be interested in purchasing. All information provided is deemed reliable but is not guaranteed and should be independently verified. Last Updated: 8/30/26 22:46
Based on information submitted to the MLS GRID as of 8/31/2026 05:46. All data is obtained from various sources and may not have been verified by broker or MLS GRID. Supplied Open House Information is subject to change without notice. All information should be independently reviewed and verified for accuracy. Properties may or may not be listed by the office/agent presenting the information.



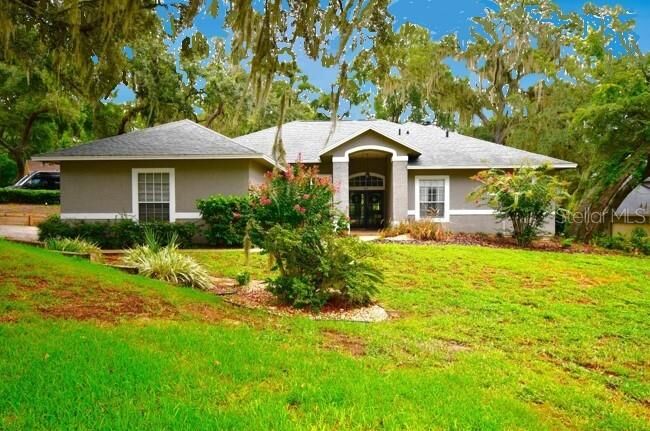
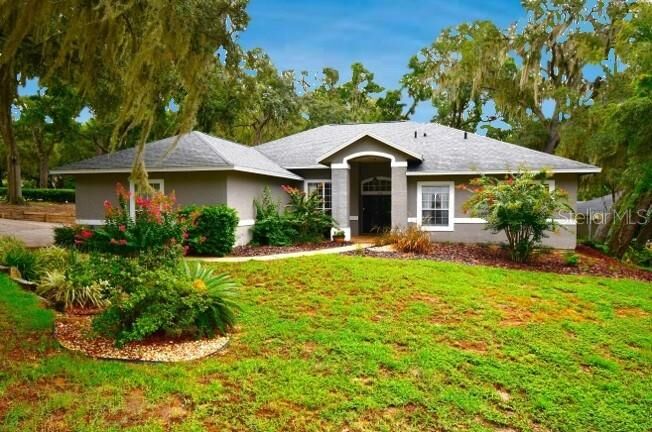
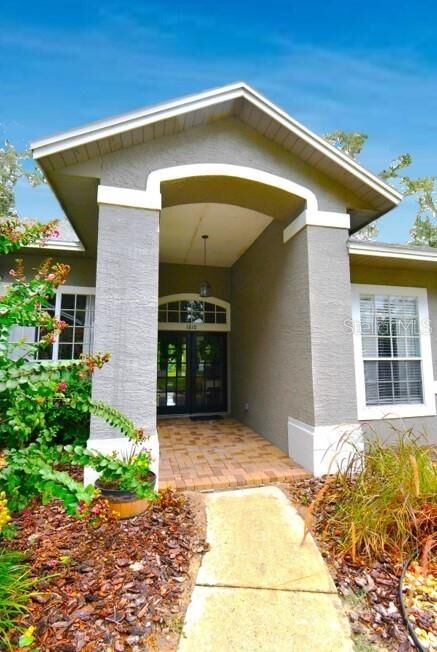
This property features a bright, open floor plan with vaulted ceilings, abundant natural light, and spacious living and dining areas. Living areas include a spacious living room, a cozy den with fireplace and a music room/multi-purpose room. Designated office with built in cabinetry provides a beautiful work space for a remote position or home office. The eat-in kitchen with breakfast areas and breakfast bar offers ample cabinetry, solid surface counters and stainless steel appliances. The primary suite includes two closets, double vanity, water closet, tub and large walk in shower. Three additional bedrooms provide ample space. Additional features include a 2 car garage and indoor laundry room. Enjoy Florida living on the paved patio with bar overlooking a private, landscaped backyard with mature trees. This quiet, established neighborhood is just minutes from shopping, dining, and major roadways.
Ideal for buyers seeking comfort, convenience, and a welcoming community setting.